<-- style PDP --> 232 Castlefield Avenue, Toronto - Semi-Detached for sale for $1,899,000
  • new
  • for sale
  • leased

232 Castlefield Avenue

Toronto, Ontario, M4R 1G7 - Yonge-Eglinton

$1,899,000

  • Neighbourhood

    Yonge-Eglinton

  • Major Intersection

    Avenue Rd & Eglinton Ave

  • Listed Since: 6 day(s)

  • Last update: 4 day(s) ago

Overview

  • Property Type

    Semi-Detached, 2-Storey

  • Bedrooms

    3 + 1

  • Bathrooms

    3

  • Basement

    Finished + Sep Entrance

  • Kitchen

    1

  • Total Parking

    1

  • Lot Size

    24.08x134.83 (Feet)

  • Taxes

    $10,512.00 (2025)

  • Type

    Freehold

Property Description

Property description for 232 Castlefield Avenue, Toronto

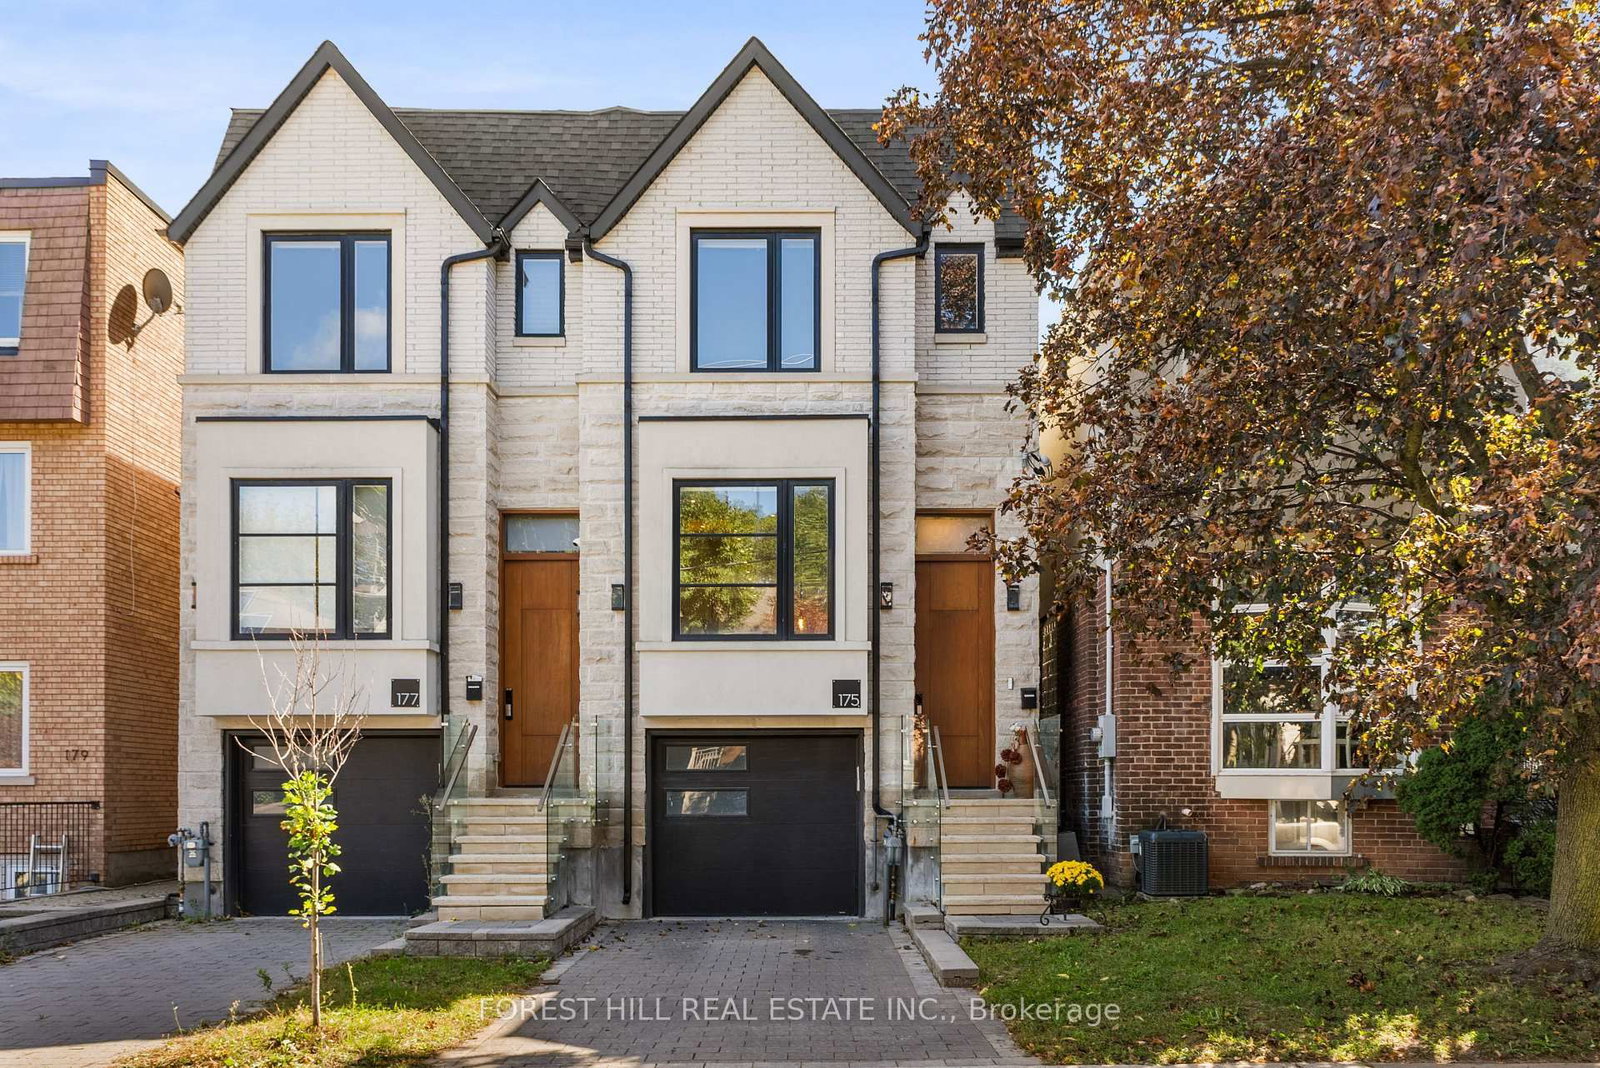
A beautifully renovated family home on a sought-after, close-knit North Toronto street. This extra-wide semi sits on a 24ft lot, with elevated finishes, functional living spaces and room to grow. All minutes from schools, parks, transit and the shops & restaurants of Yonge & Eglinton. Radiant in-floor heating throughout the main & second floors adds year-round comfort. The renovated main floor features 7" white oak flooring, sculpted curved walls, 8.5ft ceilings, custom window treatments, pot lights and built-in speakers. A light-filled front room with a bay window seat offers a quiet retreat from the open living spaces beyond. The chef's kitchen pairs quality finishes with excellent functionality: custom cabinetry, quartz countertops, an oversized waterfall island with seating for four and integrated storage. A warm centre of the home, built for family life and entertaining alike. JennAir appliances including a dual-fuel range, appliance garage, pullout storage and desk niche keep everything within reach. And a beautifully finished powder room conveniently tucked nearby. The kitchen opens to the dining area, where a custom banquette with 10ft of built-in storage flows into the family room featuring a linear fireplace. From here, walk out to a covered porch, deck and private, treed backyard, with a landscaped fire circle for gathering with family friends or unwinding outdoors. Upstairs are 3 bedrooms and a renovated 4pc bath. The lower level, with separate entrance, offers a sun-filled bedroom & a rec room with space for kids and guests. The lowered rear addition holds a 3-pc bath and generous storage room, rare in this neighbourhood. In the Allenby Jr PS, Glenview Sr PS and North Toronto CI catchments, with more public and private schools within walking distance. Close to Eglinton Park and its shinny rinks, Lytton Park, Castlefield Park, the Avenue Rd bus, the Eglinton Crosstown and Eglinton subway station. In the centre of it all, with nothing to do but move in.

Listed by SAGE REAL ESTATE LIMITED

  • MLS #

    C14121370

  • Sq. Ft

    1500-2000

  • Sq. Ft. Source

    MLS

  • Lot Irregularities

    n/a

  • Year Built

    Available Upon Request

  • Pool

    None

  • Drive

    Mutual, Front Yard

  • Garage

    None

  • Total Parking

    1

  • Family Room

    Y

  • Den

    Y

  • Exterior

    Brick

  • Fireplace

    Y

  • Roof

    Asphalt Shingle

  • Foundation

    Concrete Block

  • Elevator

    n/a

  • Water View

    n/a

  • Laundry Level

    n/a

  • Heat

    Radiant

  • A/C

    Wall Unit

  • Water

    Municipal

  • Water Supply

    n/a

  • Sewers

    Sewers

  • Central Vac

    N

  • Foyer

    2.48 x 2.25 ft Main level

    Tile Floor, Heated Floor, Pot Lights

  • Living

    4.55 x 4.08 ft Main level

    Bay Window, hardwood floor, Pot Lights

  • Kitchen

    5.15 x 5.65 ft Main level

    Open Concept, Centre Island, Family Size Kitchen

  • Dining

    3.95 x 2.52 ft Main level

    Combined W/Living, hardwood floor, Large Window

  • Family

    3.95 x 3.04 ft Main level

    W/O To Deck, Built-In Speakers, Electric Fireplace

  • Primary

    5.09 x 2.81 ft 2nd level

    His/Hers Closets, Large Window, Ceiling Fan

  • Br

    3.49 x 3.42 ft 2nd level

    Large Window, hardwood floor, Ceiling Fan

  • Br

    3.06 x 2.65 ft 2nd level

    Large Window, Closet, Ceiling Fan

  • Rec

    6.23 x 5.56 ft Bsmt level

    Vinyl Floor, Pot Lights, Above Grade Window

  • Br

    2.88 x 3.2 ft Bsmt level

    Vinyl Floor, Closet, Above Grade Window

  • Utility

    1.8 x 1.55 ft Bsmt level

    Tile Floor

  • Other

    3.37 x 3.42 ft Bsmt level

    Tile Floor

  • Cold/Cant

    0.76 x 3.42 ft Bsmt level

  • MLS #

    C14121370

  • Sq. Ft

    1500-2000

  • Sq. Ft. Source

    MLS

  • Lot Irregularities

    n/a

  • Year Built

    Available Upon Request

  • Pool

    None

  • Drive

    Mutual, Front Yard

  • Garage

    None

  • Total Parking

    1

  • Family Room

    Y

  • Den

    Y

  • Exterior

    Brick

  • Fireplace

    Y

  • Roof

    Asphalt Shingle

  • Foundation

    Concrete Block

  • Elevator

    n/a

  • Water View

    n/a

  • Laundry Level

    n/a

  • Heat

    Radiant

  • A/C

    Wall Unit

  • Water

    Municipal

  • Water Supply

    n/a

  • Sewers

    Sewers

  • Central Vac

    N

  • Foyer

    2.48 x 2.25 ft Main level

    Tile Floor, Heated Floor, Pot Lights

  • Living

    4.55 x 4.08 ft Main level

    Bay Window, hardwood floor, Pot Lights

  • Kitchen

    5.15 x 5.65 ft Main level

    Open Concept, Centre Island, Family Size Kitchen

  • Dining

    3.95 x 2.52 ft Main level

    Combined W/Living, hardwood floor, Large Window

  • Family

    3.95 x 3.04 ft Main level

    W/O To Deck, Built-In Speakers, Electric Fireplace

  • Primary

    5.09 x 2.81 ft 2nd level

    His/Hers Closets, Large Window, Ceiling Fan

  • Br

    3.49 x 3.42 ft 2nd level

    Large Window, hardwood floor, Ceiling Fan

  • Br

    3.06 x 2.65 ft 2nd level

    Large Window, Closet, Ceiling Fan

  • Rec

    6.23 x 5.56 ft Bsmt level

    Vinyl Floor, Pot Lights, Above Grade Window

  • Br

    2.88 x 3.2 ft Bsmt level

    Vinyl Floor, Closet, Above Grade Window

  • Utility

    1.8 x 1.55 ft Bsmt level

    Tile Floor

  • Other

    3.37 x 3.42 ft Bsmt level

    Tile Floor

  • Cold/Cant

    0.76 x 3.42 ft Bsmt level

Thinking of Selling?

Find Out Your Home’s Value in Today’s Market!

No Email or Signup is required to view your home estimate.

estimate your home value

Contact Manoj Kukreja

Sales Representative,
Century 21 People’s Choice Realty Inc.,
Brokerage
(647) 576 - 2100

Manoj profile avatar

Property History

Property history for 232 Castlefield Avenue, Toronto

This property has been sold 4 times before. Create your free account to explore sold prices, detailed property history, and more insider data.

Sign In / Register

Mortgage Calculator

This data is for informational purposes only.

Mortgage Payment per month

Principal Amount

Interest

Total Payable

Amortization

Amortization

Closing Cost Calculator

This data is for informational purposes only.

Closing Cost Total for this property

Total Cash flow for purchasing this property

Down Payment(%)*
Additional information

Provincial Land Transfer Tax

Ontario Land Transfer Tax Rebate

Toronto Land Transfer Tax

Toronto Land Transfer Tax Rebate

PST on CMHC Insurance Premium

Lawyer Fees

$2,825

Government Registration Fee's

$164

Title Insurance

Closing Cost Total

Total Cash flow for purchasing this property

Provincial Land Transfer Tax

Ontario Land Transfer Tax Rebate

Toronto Land Transfer Tax

Toronto Land Transfer Tax Rebate

PST on CMHC Insurance Premium

Lawyer Fees

$2,825

Government Registarion Fee's

$164

Title Insurance

Down Payment(%)*

* A down payment of less than 20% is permitted only for first-time home buyers purchasing their principal residence. The minimum down payment required is 5% for the portion of the purchase price up to $500,000, and 10% for the portion between $500,000 and $1,500,000. For properties priced over $1,500,000, a minimum down payment of 20% is required.

Thinking of Selling?

Find Out Your Home’s Value in Today’s Market!

No Email or Signup is required to view your home estimate.

estimate your home value

Contact Manoj Kukreja

Sales Representative, Century 21 People’s Choice Realty Inc., Brokerage
(647) 576 - 2100

Manoj profile avatar

Recent Sold Listings in Yonge-Eglinton, Toronto

Popular Cities